Vajram Codename KGF 2.0
3 & 4 BHK Residences
- Elegant high-rise residential towers
- Thoughtfully designed spacious homes
- Premium lifestyle amenities included
Book A Site Visit !
I authorize company representatives to Call, SMS, Email or WhatsApp me about its products and offers. This consent overrides any registration for DNC/NDNC
Celebrate Life at Vajram Codename KGF 2.0
Kogilu, Yelahanka, Bangalore
3 & 4 BHK
118 Units - 2 Towers
Vajram Codename KGF 2.0 Overview
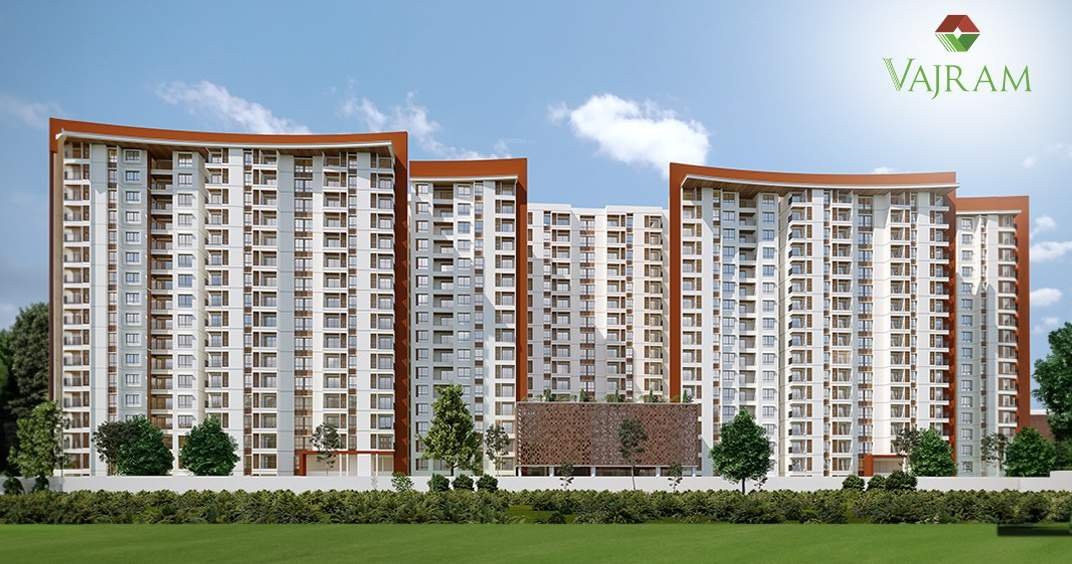
Vajram Codename KGF 2.0 is a new residential development located just off Kogilu Cross, North Bangalore, designed around spacious 3 BHK homes with enhanced privacy, premium amenities, and a low-density community layout. Developed by Vajram Group, the project is planned across 1.62 acres with just 118 homes in 2 towers, structured as 2 Basements + Ground + 14 Floors, with only 4 apartments per floor. The project offers exclusively 3 BHK apartments, with every home featuring 3 bedrooms, 3 bathrooms, and 3 balconies, along with the distinctive advantage of zero common walls with neighbouring apartments. As a new launch, Codename KGF 2.0 is positioned as the sequel to Vajram Group’s earlier KGF campaign in the same Kogilu corridor.
The Vajram Codename KGF 2.0 Location is strategically positioned just off Kogilu Cross, North Bangalore, offering connectivity to major employment hubs, transportation infrastructure, educational institutions, healthcare facilities, and retail destinations. The upcoming Kogilu Cross Metro Station is approximately 1.3 km away, while Yelahanka Railway Station is around 2.5 km, Manyata Tech Park is 9.1 km, and Kempegowda International Airport is approximately 19.2 km via Bellary Road. Nearby destinations include National Public School at around 1.2 km and RMZ Galleria at around 2.6 km. This strategic location makes the project particularly attractive for buyers searching for 3 BHK apartments in Kogilu and North Bangalore, with convenient access to Yelahanka, Bellary Road, and other established North Bangalore neighbourhoods.
Homes at Vajram Codename KGF 2.0 Kogilu are designed around privacy, spaciousness, and efficient planning. The project offers 3 BHK apartments with saleable areas of 1,600 sq.ft, 1,620 sq.ft, 1,626 sq.ft, and 1,628 sq.ft. The four homes on each floor are arranged around the common lift, staircase, and duct core, ensuring that no two apartments share an internal wall. This zero-common-wall design, combined with 3 bedrooms, 3 bathrooms, and 3 balconies in every home, provides enhanced acoustic privacy, natural ventilation, and a more comfortable residential experience. The project also includes a dedicated clubhouse and more than 30 curated outdoor experiences within the community.
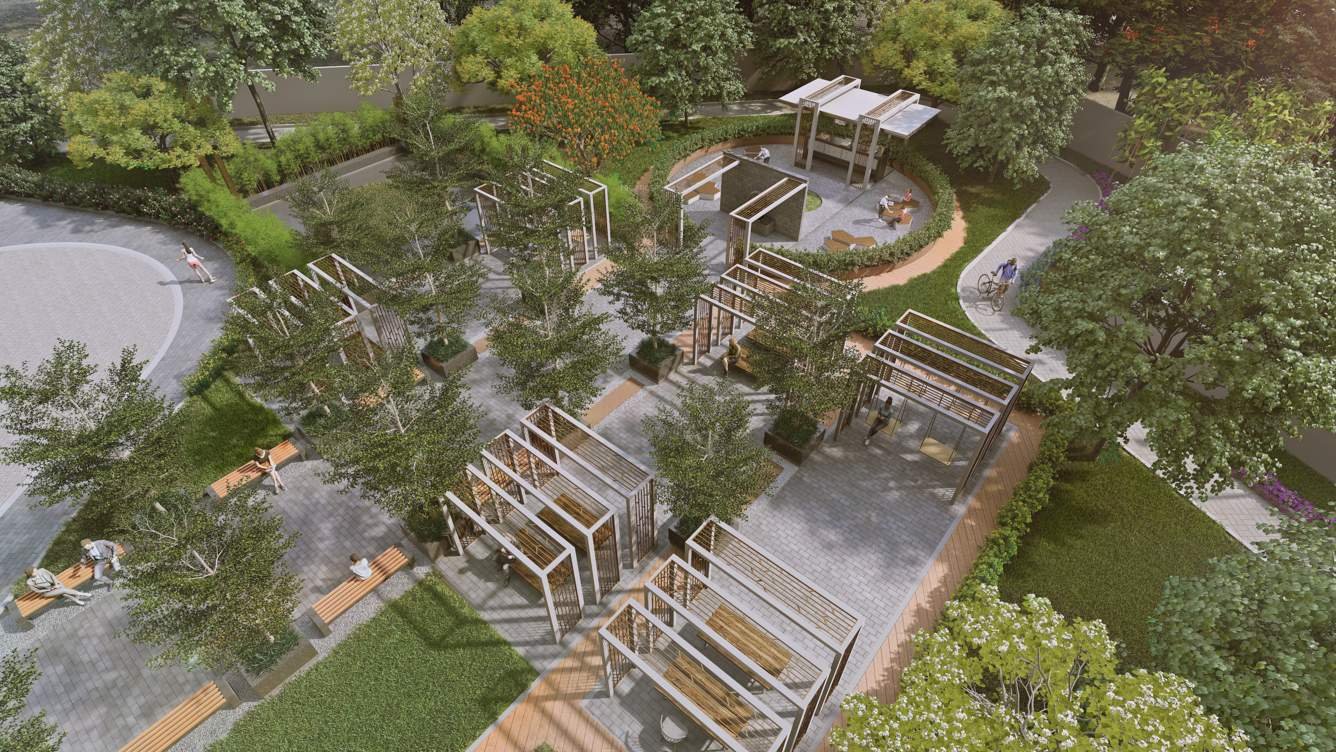
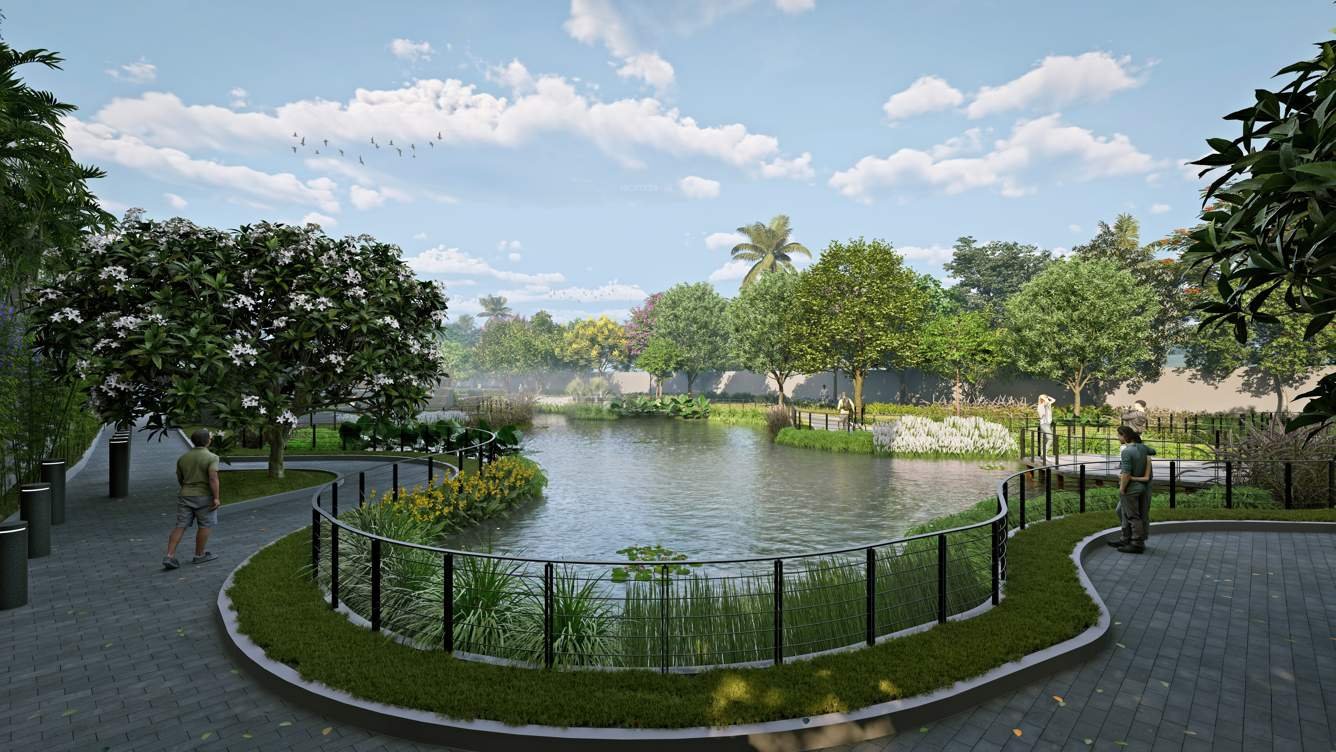
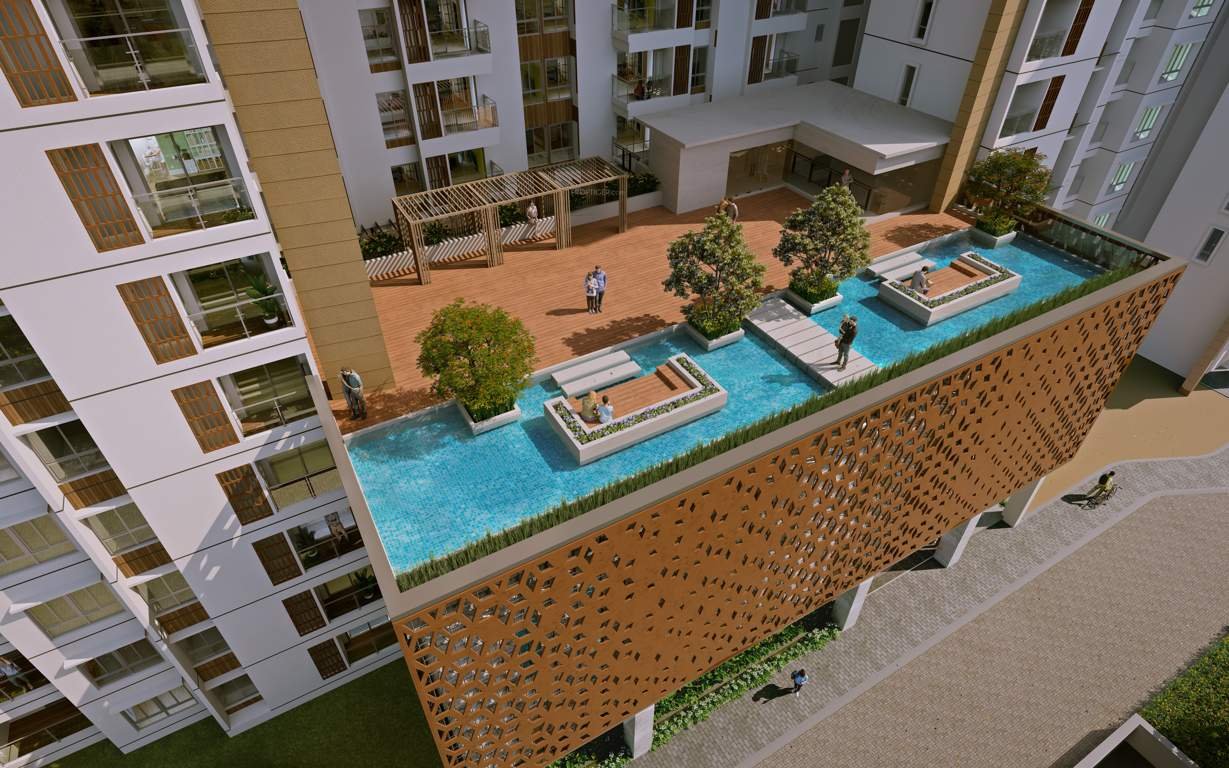
A major highlight of Vajram Codename KGF 2.0 is its 4-level clubhouse and 30+ outdoor amenities planned across the 1.62-acre development. The clubhouse includes a creche and lobby lounge, indoor games floor, multipurpose hall, party terrace, gymnasium, and yoga terrace. Outdoor amenities include a multicourt, pet park, jogging and cycle track, children’s and toddlers’ play areas, outdoor gym, street workout area, working pods, reflexology path, swing court, social bays, light art piers, butterfly garden, herb and herbal gardens, Tulasi and Parijat gardens, tree court, and landscape plaza. These spaces are designed to provide a combination of fitness, recreation, work, social interaction, and landscaped relaxation within the community.
Vajram Codename KGF 2.0 is currently positioned as a pre-launch new residential project, and the official name is yet to be revealed. The priority list is open, with a fully refundable ₹2 lakh Expression of Interest (EOI) providing a priority number, access to the EOI price, and a pre-launch project preview and unit-selection opportunity. The official page states that the priority list closes on 25 September 2026, with the official project reveal and launch to follow. The reputation of Vajram Group, supported by more than a decade of development experience, 6+ delivered residential landmarks, 3M+ sq.ft delivered, and 8 corridor projects, combined with the project’s low-density planning, zero-common-wall concept, premium 3 BHK specifications, extensive amenities, and strategic Kogilu location, makes it an interesting upcoming development in North Bangalore. Buyers researching Vajram Codename KGF 2.0 price list, location map, floor plan, reviews, 3 BHK apartments, and investment potential can consider the project among the upcoming residential developments in the Kogilu–Yelahanka corridor.




Vajram Codename KGF 2.0 Highlights
Elevating Properties: Our Spotlight Features
01
Prime Location: Located in a prime area, combining peaceful residential charm with the energy and convenience of vibrant urban living in Bangalore.
02
Trusted Developer: Developed by Vajram Group, a trusted name recognized for consistently delivering premium, high-quality residential projects across various locations.
03
Exclusive Amenities: Offers luxury amenities for wellness, recreation, and socializing — thoughtfully designed to elevate and enrich your everyday lifestyle experience.
Vajram Codename KGF 2.0 Price
Unlock the Door to Affordable Luxury
| Unit Type | Size in Sq.ft | Agreement Price |
|---|---|---|
|
3 BHK |
1573 to 2069 |
₹ 1.80 Cr Onwards* |
|
4 BHK |
2406 |
₹ 2.73 Cr Onwards* |
Experience Unmatched Luxury

Infinity Pool

Gymnasium
Pool Deck

Senior Citizen Area

Walking Track

Yoga

Designer Gazebo

Acupressure Path
Vajram Codename KGF 2.0 Location
It is an address that seamlessly harmonizes accessibility and comfort while embracing the essence of luxury living. Right at the heart of everything you need, accesibility to the best of living experiences with high-end malls, theaters, retail etc Close proximity to prominent schools, hospitals, malls, hotels and the Central Business District
Where is Vajram Codename KGF 2.0 Located?
Vajram Codename KGF 2.0 is located in Kogilu, Yelahanka, Bangalore.
What are the unit variants offered in the project?
The project offers 3 and 4 BHK apartments.
What are the size variants of the apartments?
The size variants of the apartments is 1573 to 2406 sq.ft.
What is the total project area?
The total project area is 1.62 acres.
What is the possession date?
The possession date is July 2032 onwards*
About Vajram Group
Established in 2009, Vajram Group emerges as a cutting-edge Bengaluru-centric Real Estate Enterprise. Our unwavering commitment lies in shaping pragmatic, user-centric, and ecologically sustainable spaces, employing premier materials and engineering prowess.
Deeply rooted in the construction realm, our legacy involves delivering exemplary residential and commercial ventures grounded in intrinsic values from initiation to fruition. Upholding the unwavering belief that ‘only superior quality and ingenious design withstand the temporal trials,’ we persist in catering to a myriad of contented clientele.
This incessant drive to revolutionize the landscape of residential and commercial domains amid a sea of uninspired concepts propels Vajram’s ambition to construct premium properties boasting visionary designs that distinctly grace any urban horizon.
Keep In Touch
I authorize company representatives to Call, SMS, Email or WhatsApp me about its products and offers. This consent overrides any registration for DNC/NDNC.